The Pavilion House
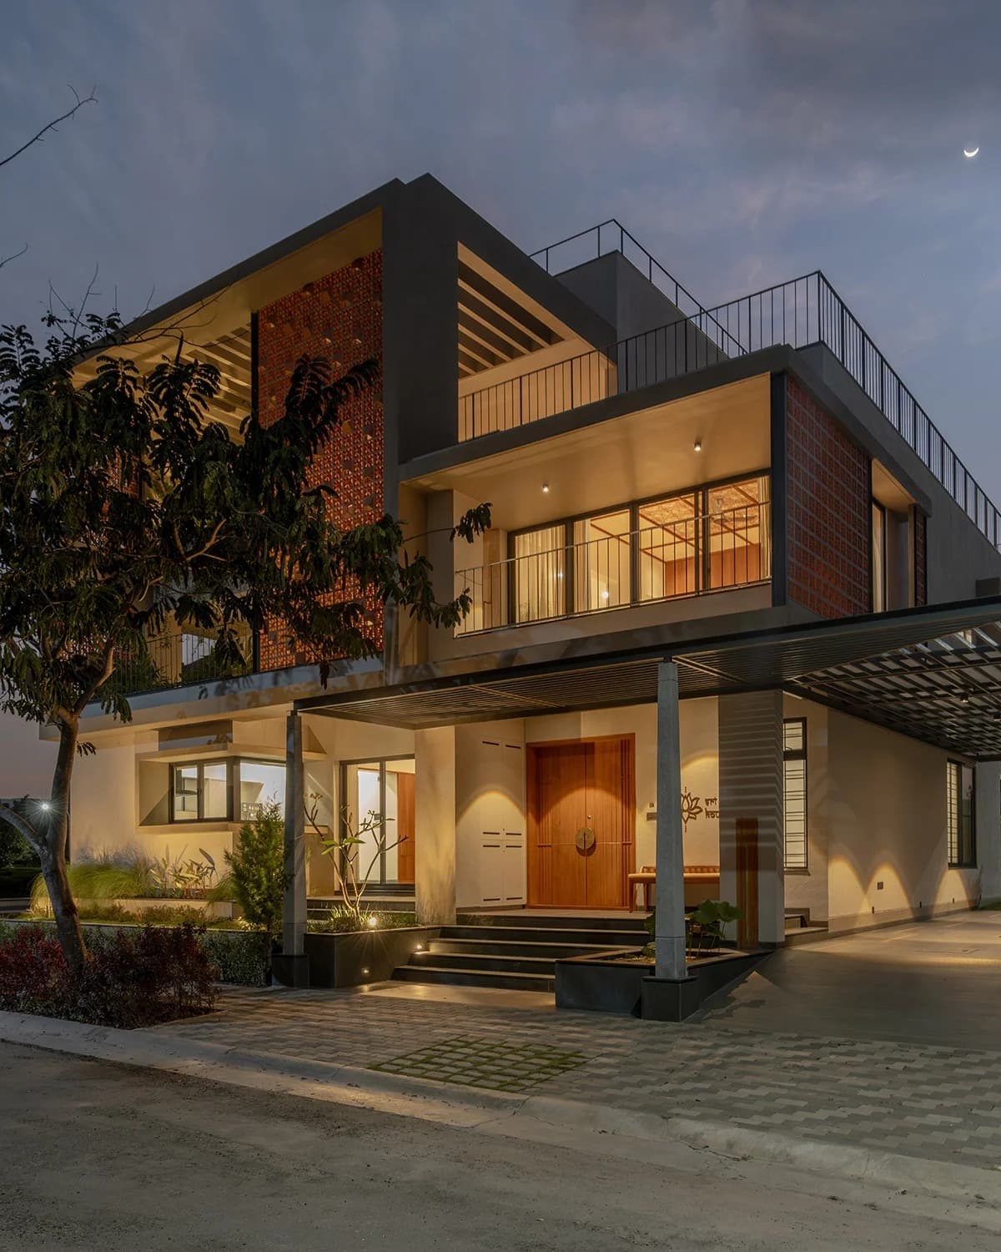
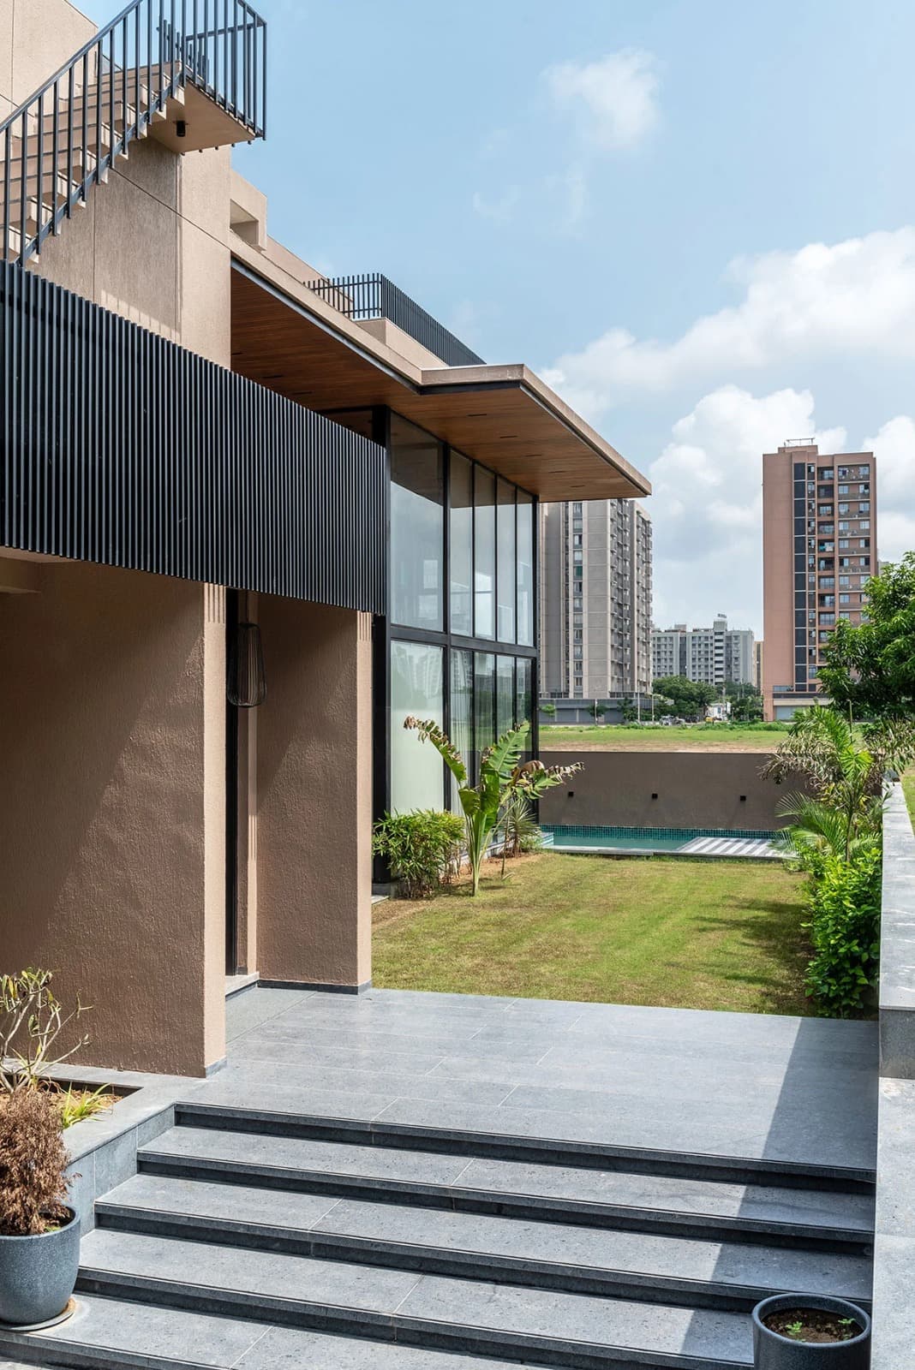
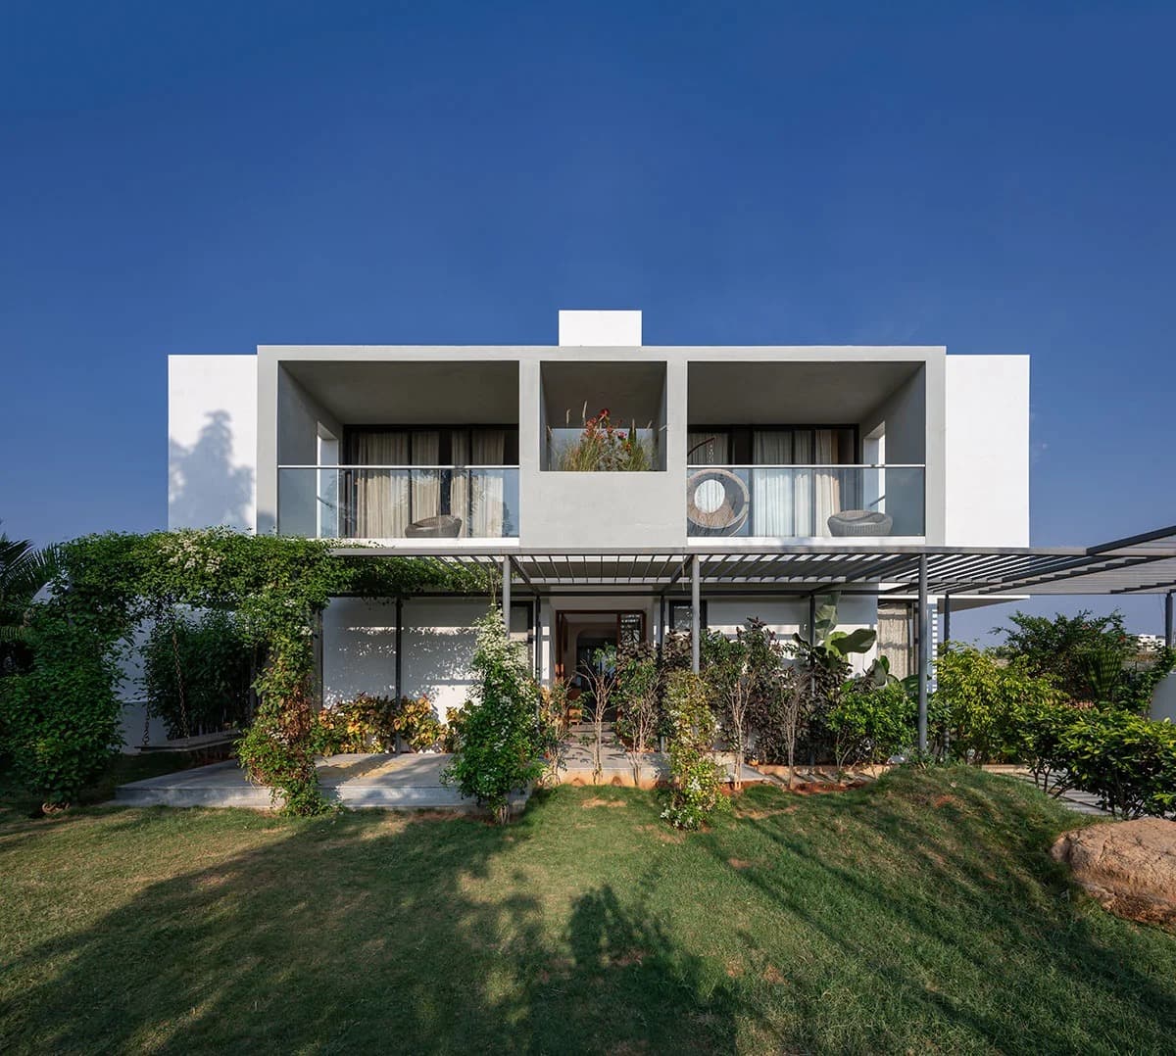
The brief asked for a family home that disappeared into its garden. The architect's answer was a great cantilevered roof over a base of handmade brick — and between them, the largest single run of glazing the project would accept. Three-track sliders carry double-glazed units across the entire south face. A glass-walled water cube — fully framed in Ventino aluminium — punctures the plan, drawing a line of light from the front door to the dining table. There are no visible mullions where they were not wanted, and reassuring weight where they were. On a summer evening it frames a garden; on a monsoon afternoon, it holds one back.
Specification
Ventino 40 Pro Slider · Ventino Grande 65 Entrance · Ventino 50 Casement. 24mm DGU throughout, acoustic interlayer, bronze-anodised frame.
“We asked them for an invisible frame. They delivered something better — a frame you stop noticing.”
Owner, Project One